


About the Exhibition
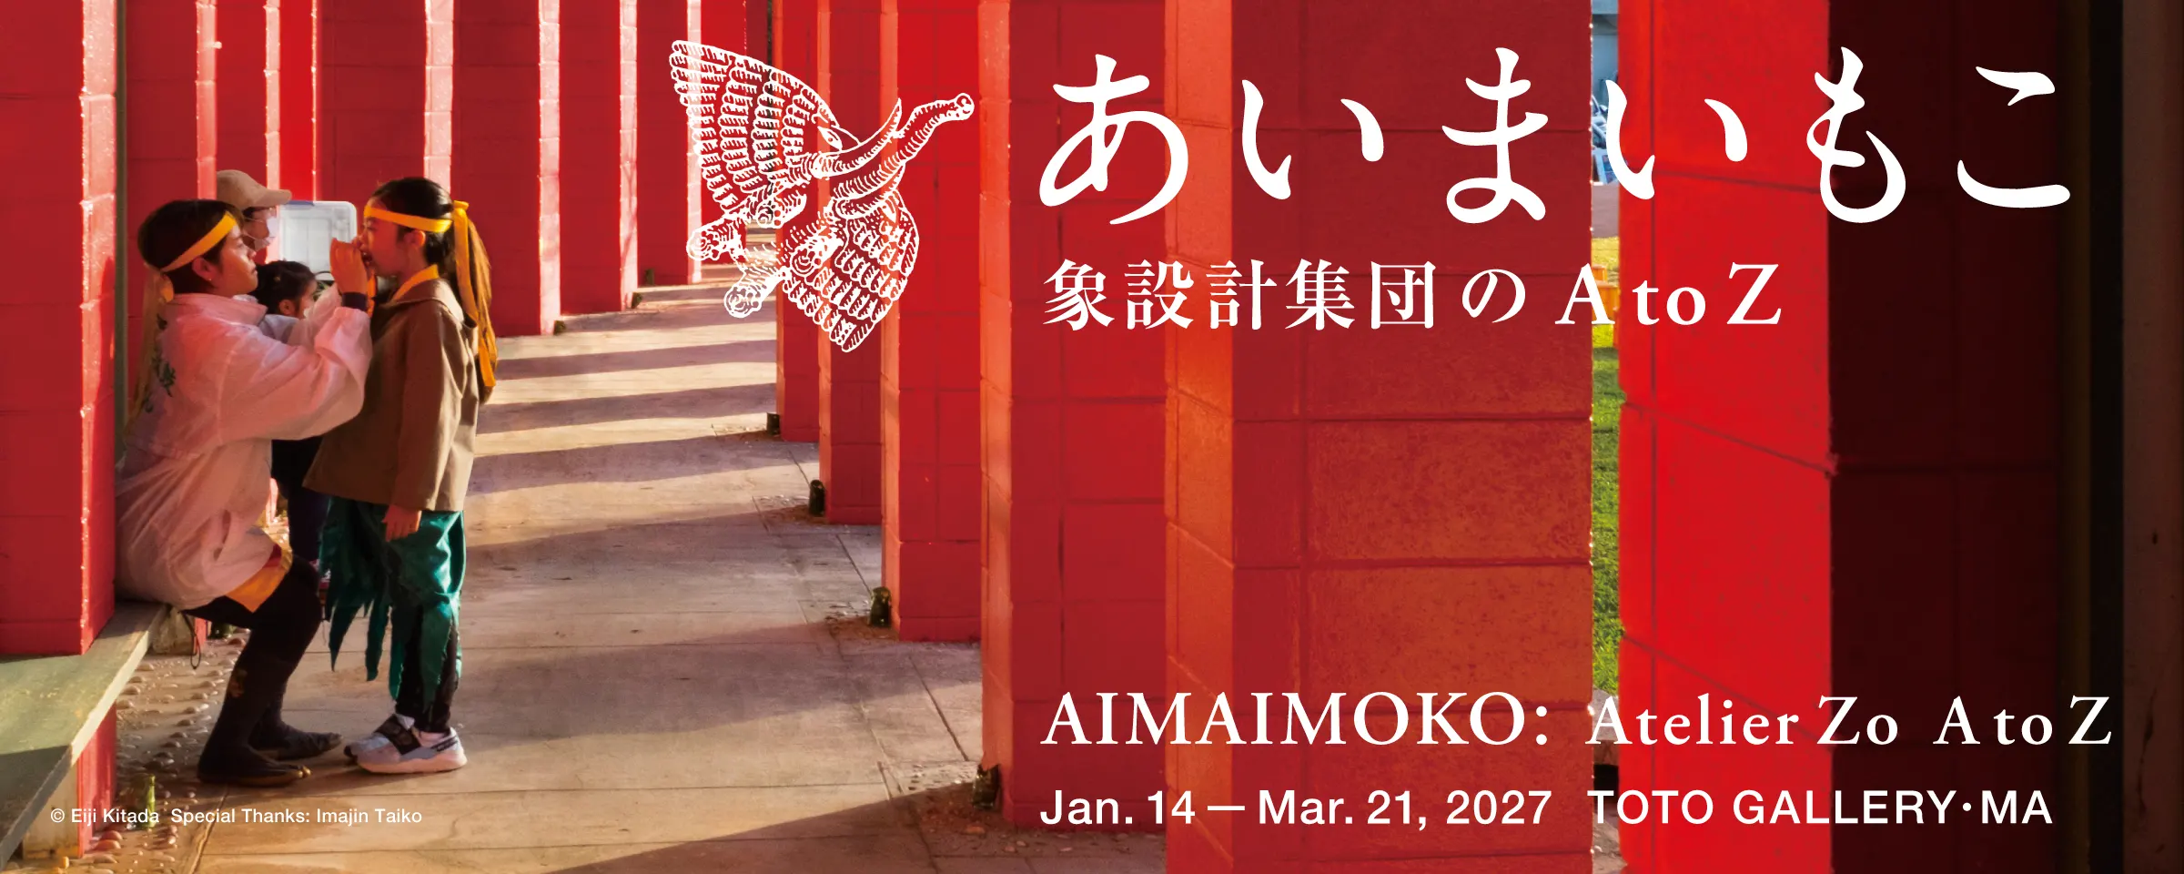
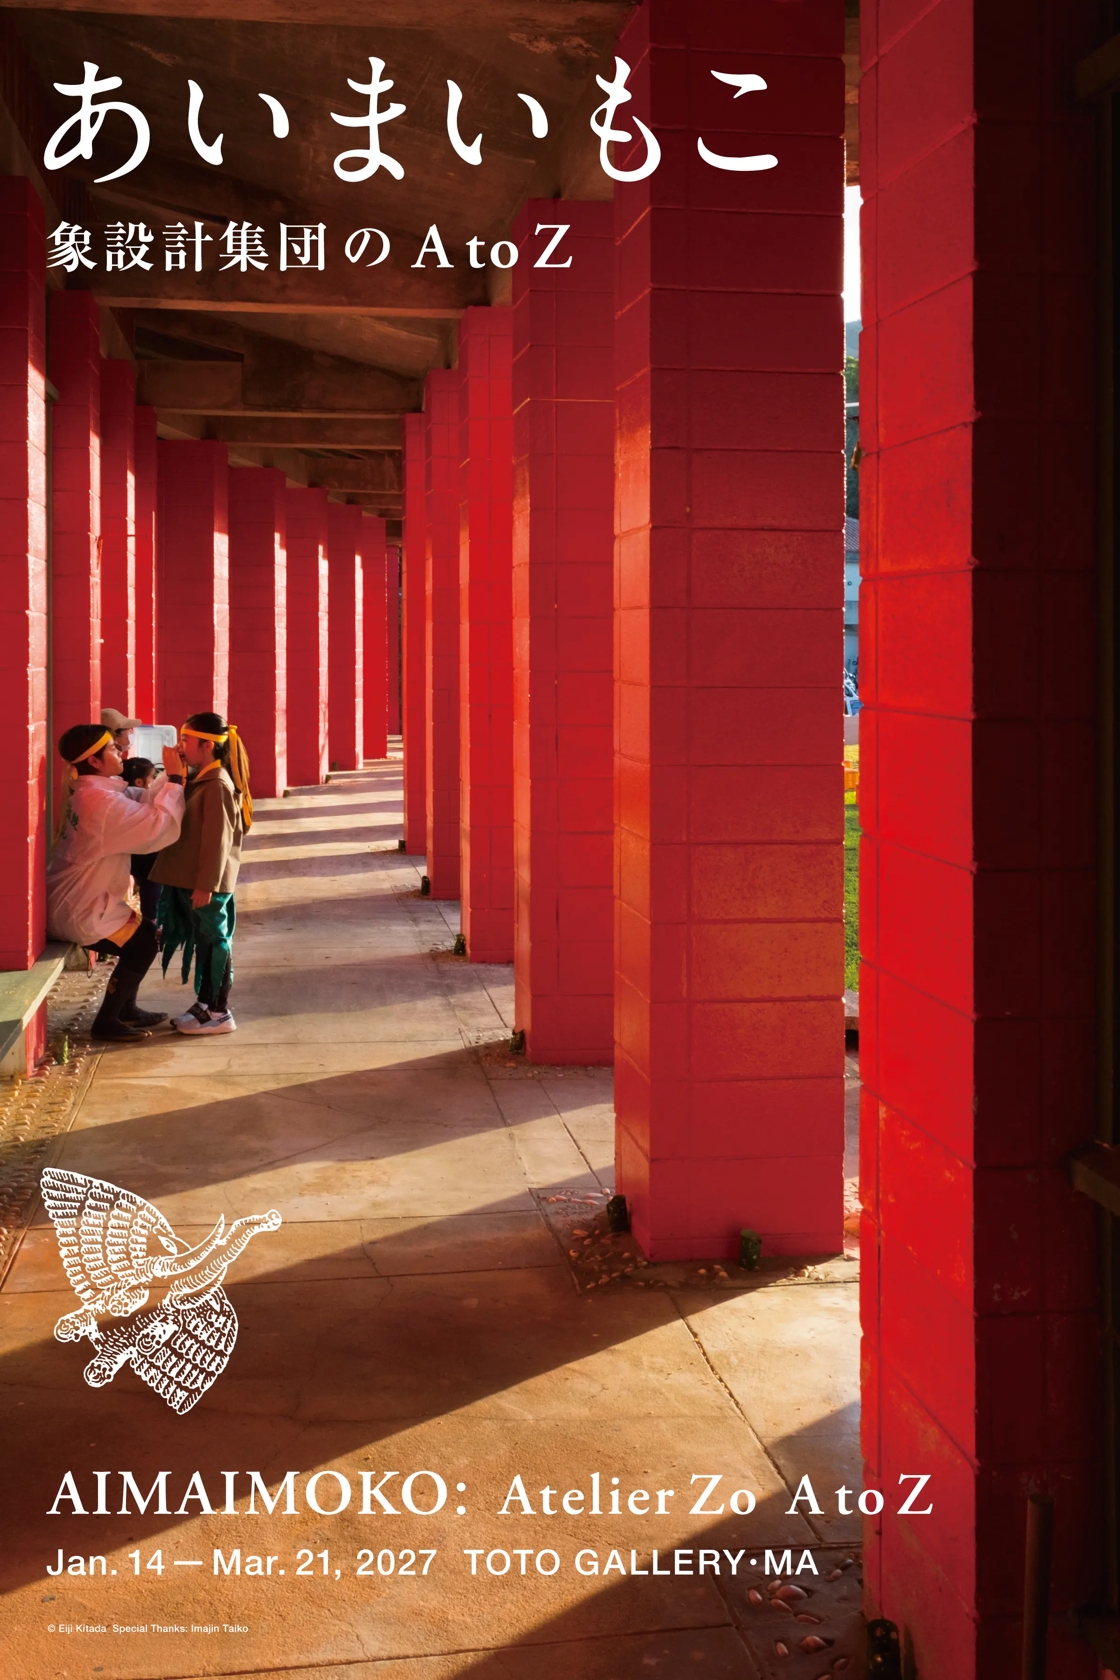
TOTO GALLERY・MA presents the exhibition of Atelier Zo, “AIMAIMOKO: Atelier Zo A to Z”.
Atelier Zo was founded in 1971 by Reiko Tomita, Hiroyasu Higuchi, and the late Koichi Otake, all alumni of “Atelier U”, led by the prominent post-war Japanese architect and thinker Takamasa Yoshizaka (1917-1980), when Tsutomu Shigemura and Keiko Arimura joined the three. Over the past 56 years Atelier Zo continuously engaged in multifaceted architectural activities across various regions while expanding their groupings and operational bases.
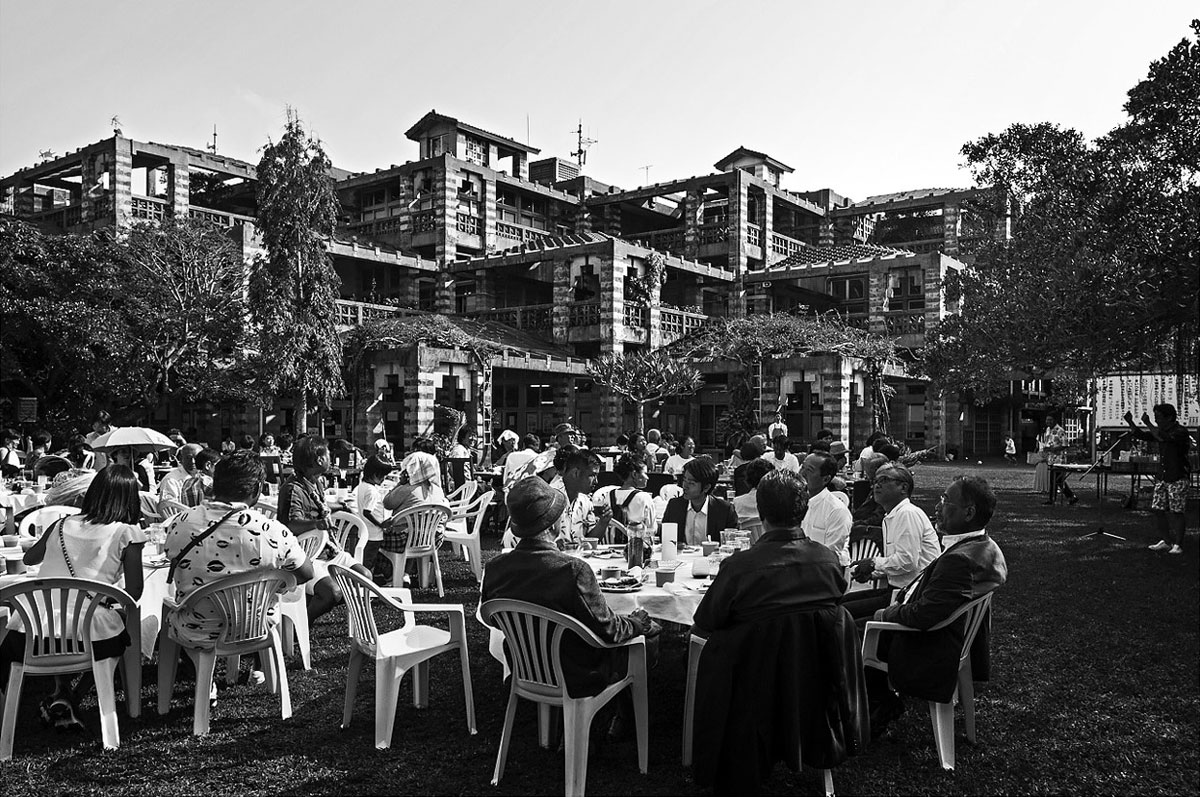
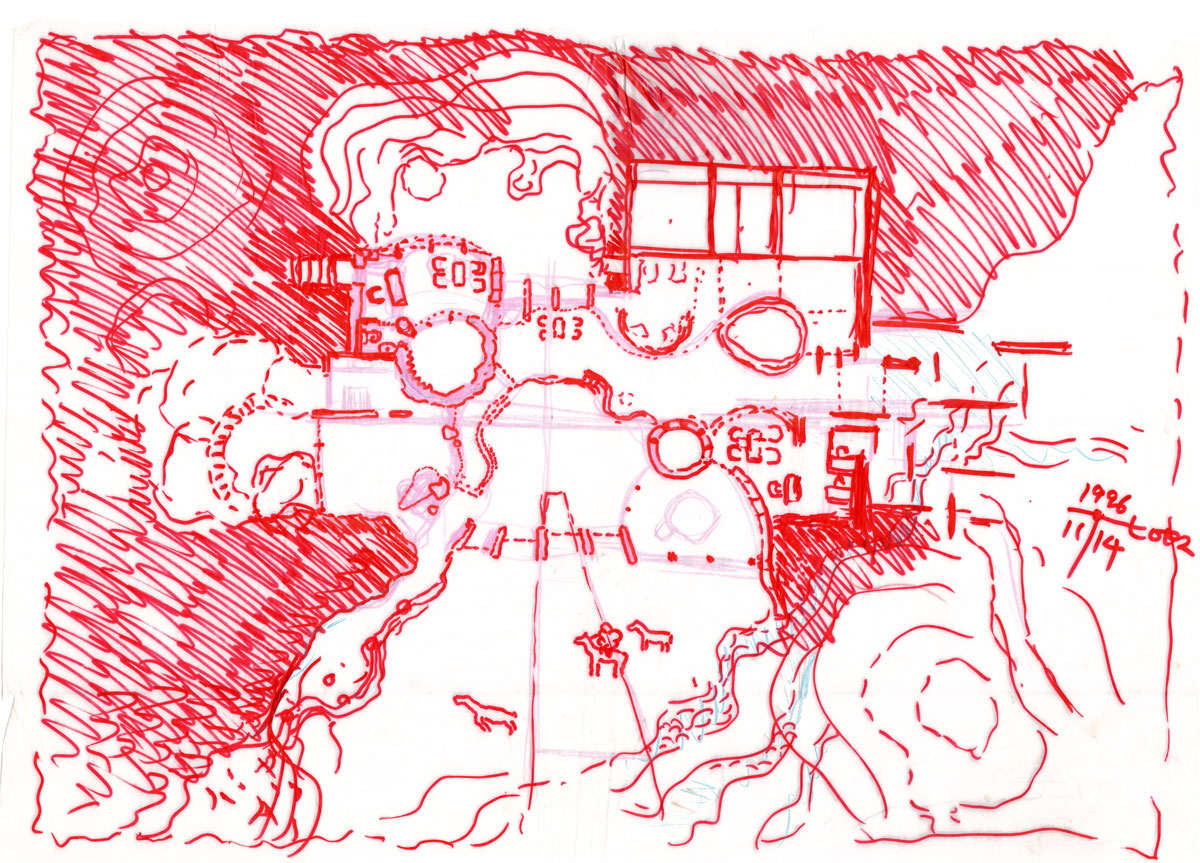
“Nakijin Central Community Center” (1975) and “Nago City Hall” (1981) are two of the Atelier Zo’s early significant works in Okinawa from 1970s to early 80s, securing their place in architectural history as exemplary works that harness natural energy and respond to Okinawa’s unique climate and landscape. The principles of Zo were in the background of realization of these projects; they explored the nature of vernacular architecture by facing Okinawa’s forms and livelihood through immersing themselves in the turmoil of Okinawa in post reversion period.
From this experience in Okinawa, Atelier Zo developed their activities mainly in Japan and across Asia; upholding their concepts, “Discovery Method”, finding the local issues themselves by thoroughly walking on the land of the project site, and “Self-Built Construction”, a philosophy of building up the community by the local people’s own hands.
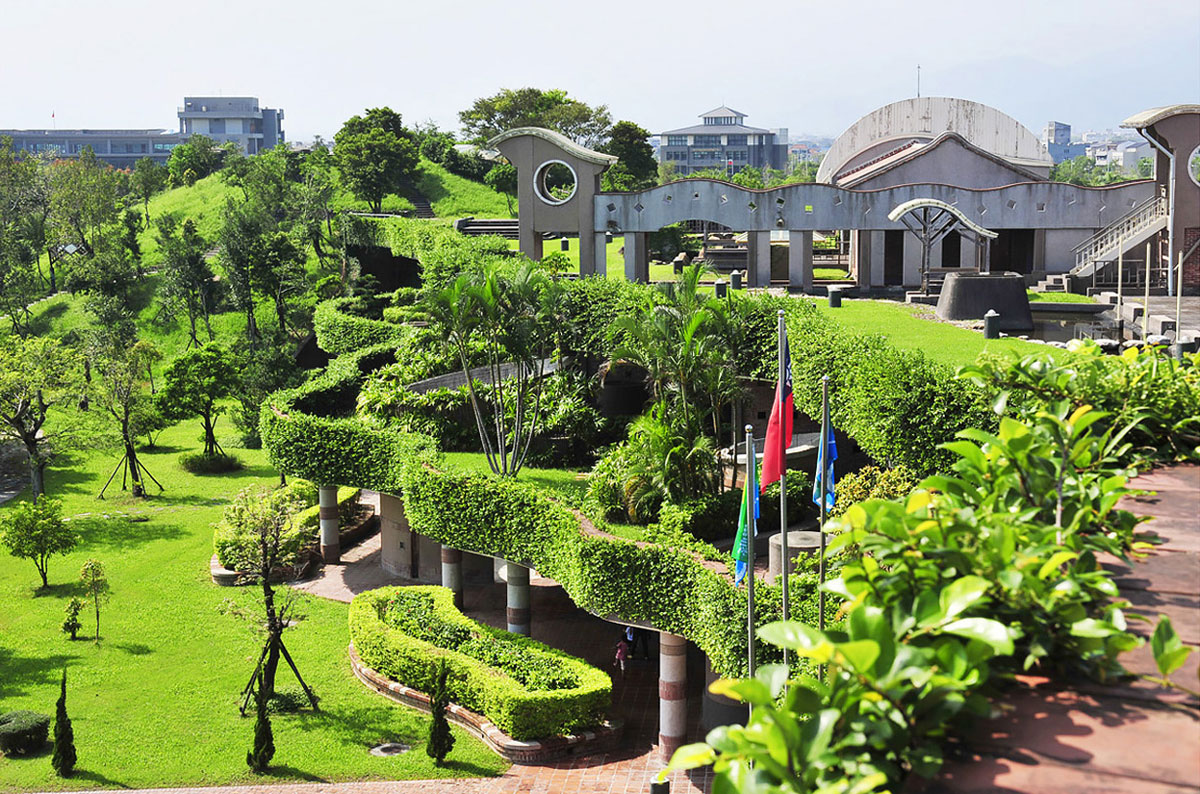
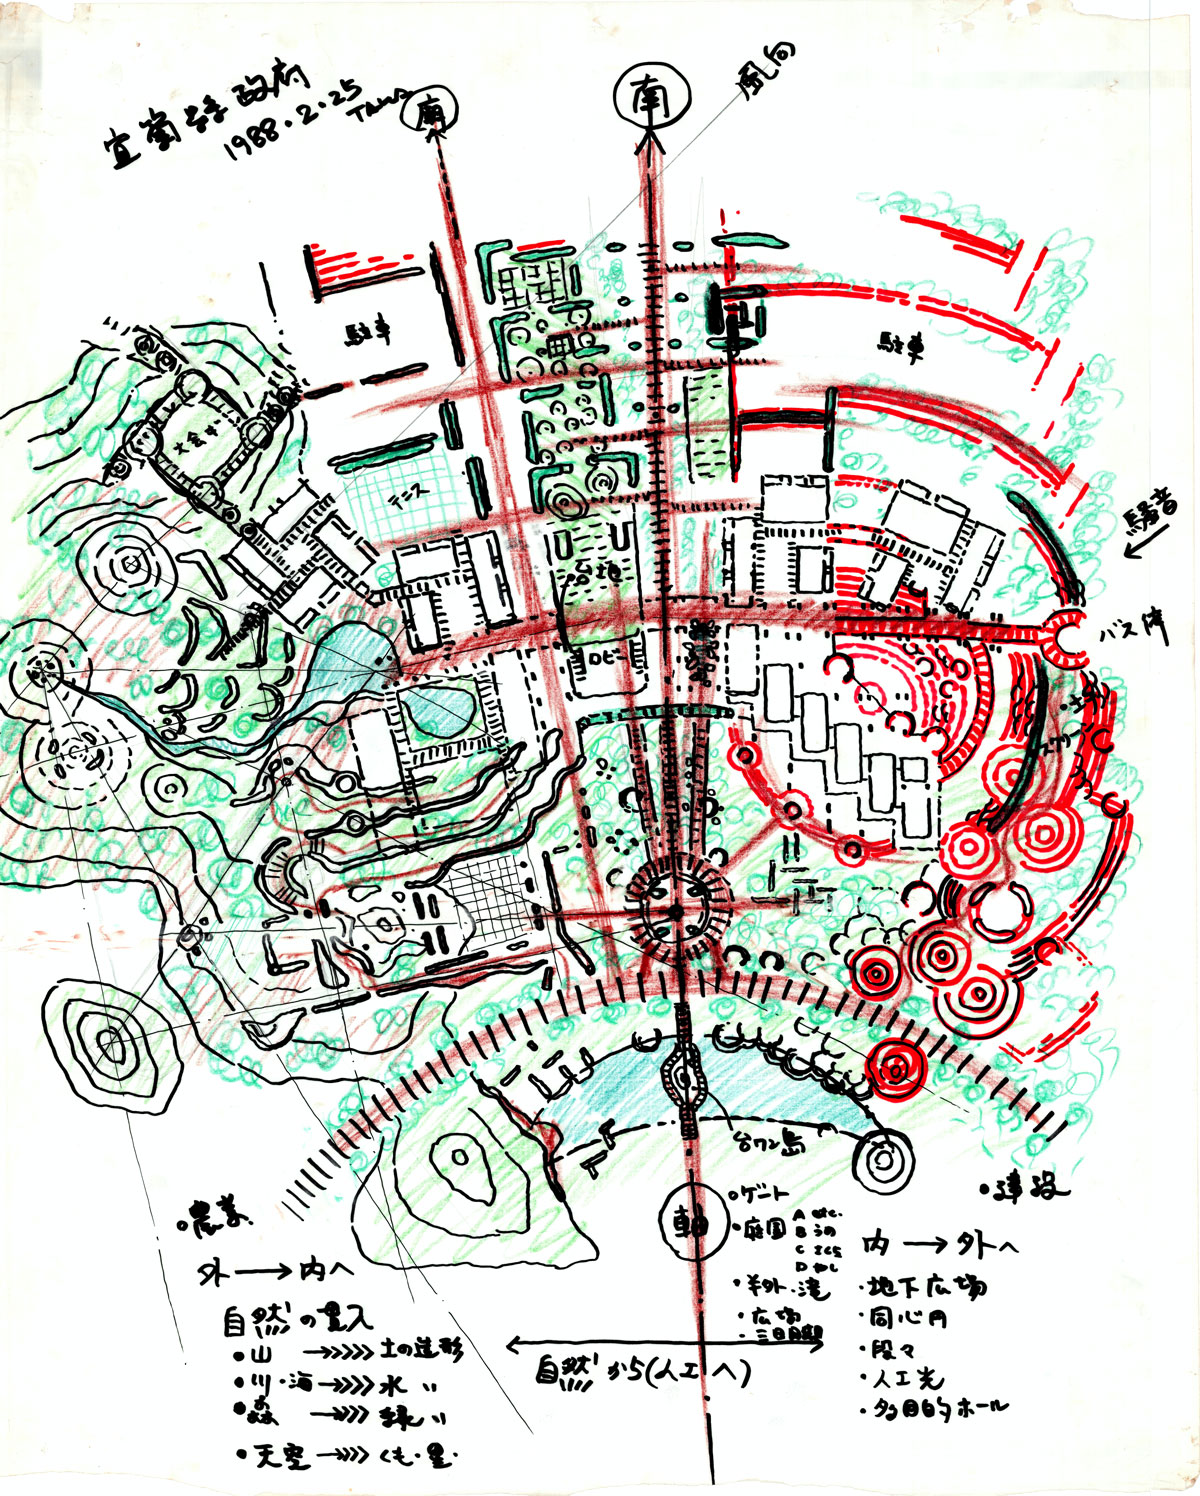
In the late 1980s, they were invited to Taiwan, then under martial law, just on the verge of democratization, and established an office in Yilan County, northeast of Taiwan. “Yilan County Hall/Institute of County History/Yilan County Council (1977/2001)” merged the buildings and the landscape, realizing the government building complex accessible and opened to the citizens rather than serving as a symbol of authority. Zo continuously involves in the project for over 30 years.
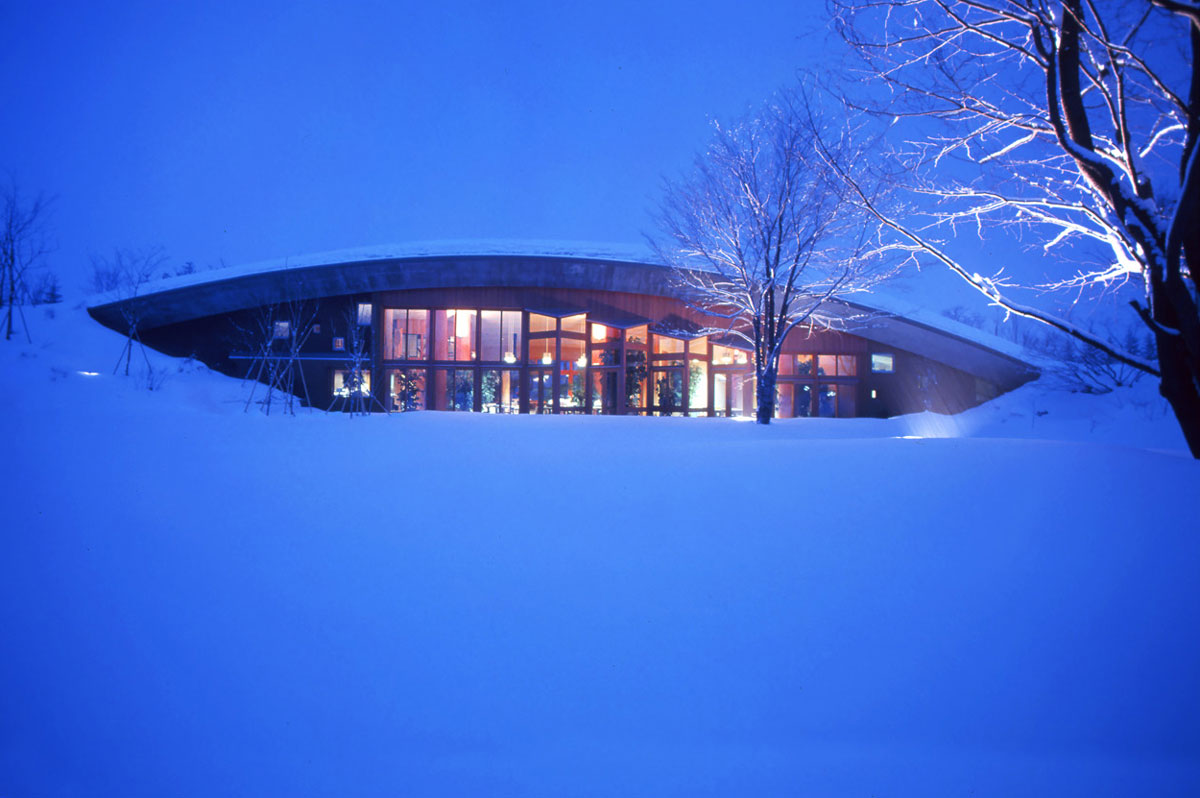
In 1990s, Zo relocated the firm from Tokyo in the post bubble economy to Tokachi region of Hokkaido. Having their base in a closed school building, they proposed architecture and landscape to co-exist with harsh cold climate and overwhelming nature. During summer and winter workshops, many young people who agree on Zo’s lifestyle gathered to work on “Self-Built Construction.”
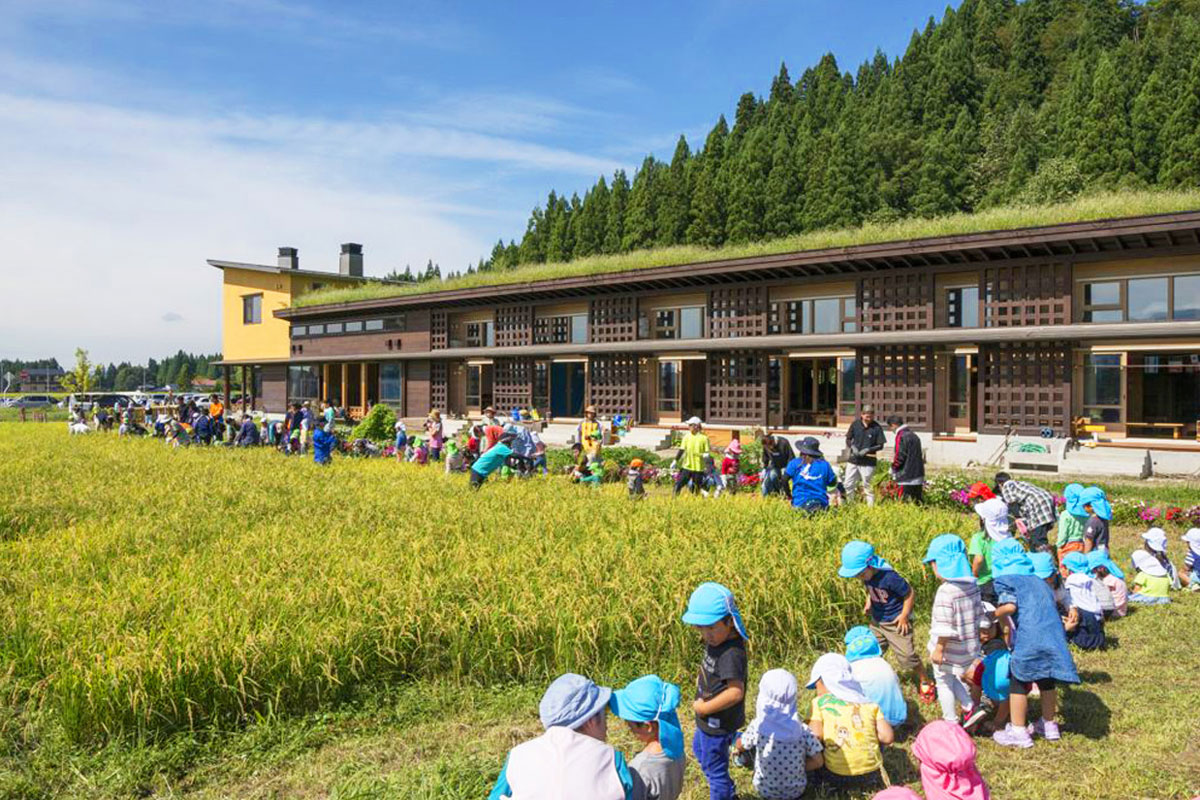
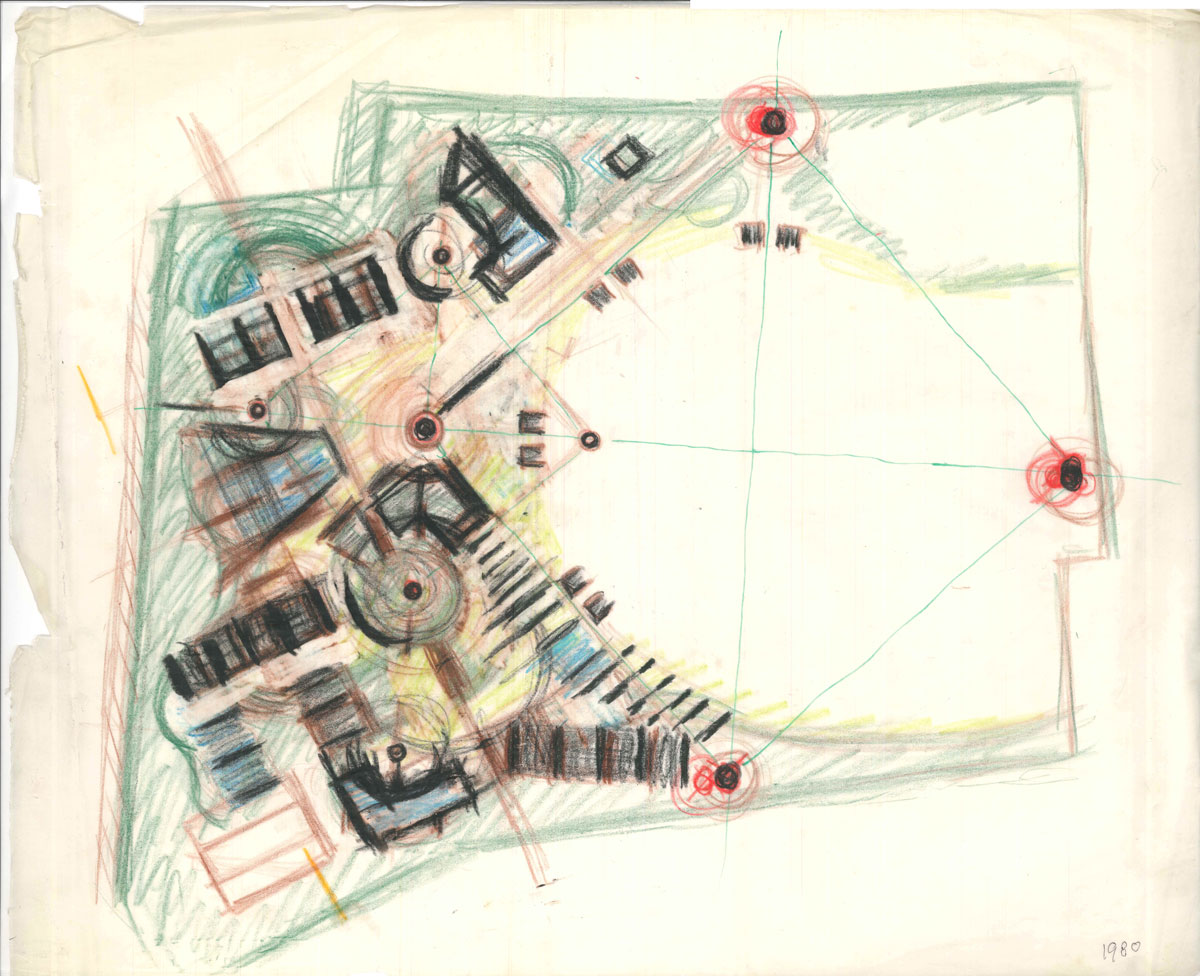
As they re-opened the Tokyo office in 1994, Zo continuously worked on many public buildings, educational/daycare facilities, and residences, in align with their early works in 1980s in Miyashiro Town, Saitama Prefecture: “Shinshukan” (1980), and “Kasahara Elementary School” (1982), known as “Barefoot School”, one of the forerunners of the education facilities that harmonized with the nature.
“AIMAIMOKO” is one of the “7 Principles”, Zo’s basic concept. They are “Expression of Place”, “What is a House, What is a School, What is a Road?”, “Diversity”, “Sensory World”, “Enhancing and Enjoying Nature”, “Aimaimoko”, and “Exertive Building”. Atelier Zo’s architecture which is brought up by walking on the land, facing contradictions, discover and discuss in the turmoil, will be uncovered through their steps in Okinawa, Tokachi, Taiwan, and Miyshiro using 26 words that start from A to Z.
How should we face the dynamic society and how should we live and make our places. Zo has engaged earnestly with these questions from the time of its establishment. By following their steps, we hope to find the nature of architecture as it stands now.
Message from the Exhibitor
AIMAIMOKO: Atelier Zo A to Z
People often ask about the origin of the name, Atelier Zo.Our explanation is as follows:
In 1971, when Reiko Tomita, Hiroyasu Higuchi, and Koichi Otake, three members left Atelier U, and named their newly started firm, “THO”, using initials from three names, but it was rather difficult to read, so they changed it from THO to ZO, and the name became Atelier Zo.
But what actually happened, our memory is aimai (vague and unclear) since it was 56 years ago.
It was important that we started with number 3, undividable primary number. Started from 3, many more members participated, and we continued to design in a team-group. All members of the team walk on the land, each find something, move our hands, show each other our findings and sketches, talk, and build up on the shared items. This process sometimes brings out a strong form, and at times it brings out a strange aimaimoko thing with unresolved elements.
We want to show in this exhibition following things, while we enjoy looking back our 56 years of activities:
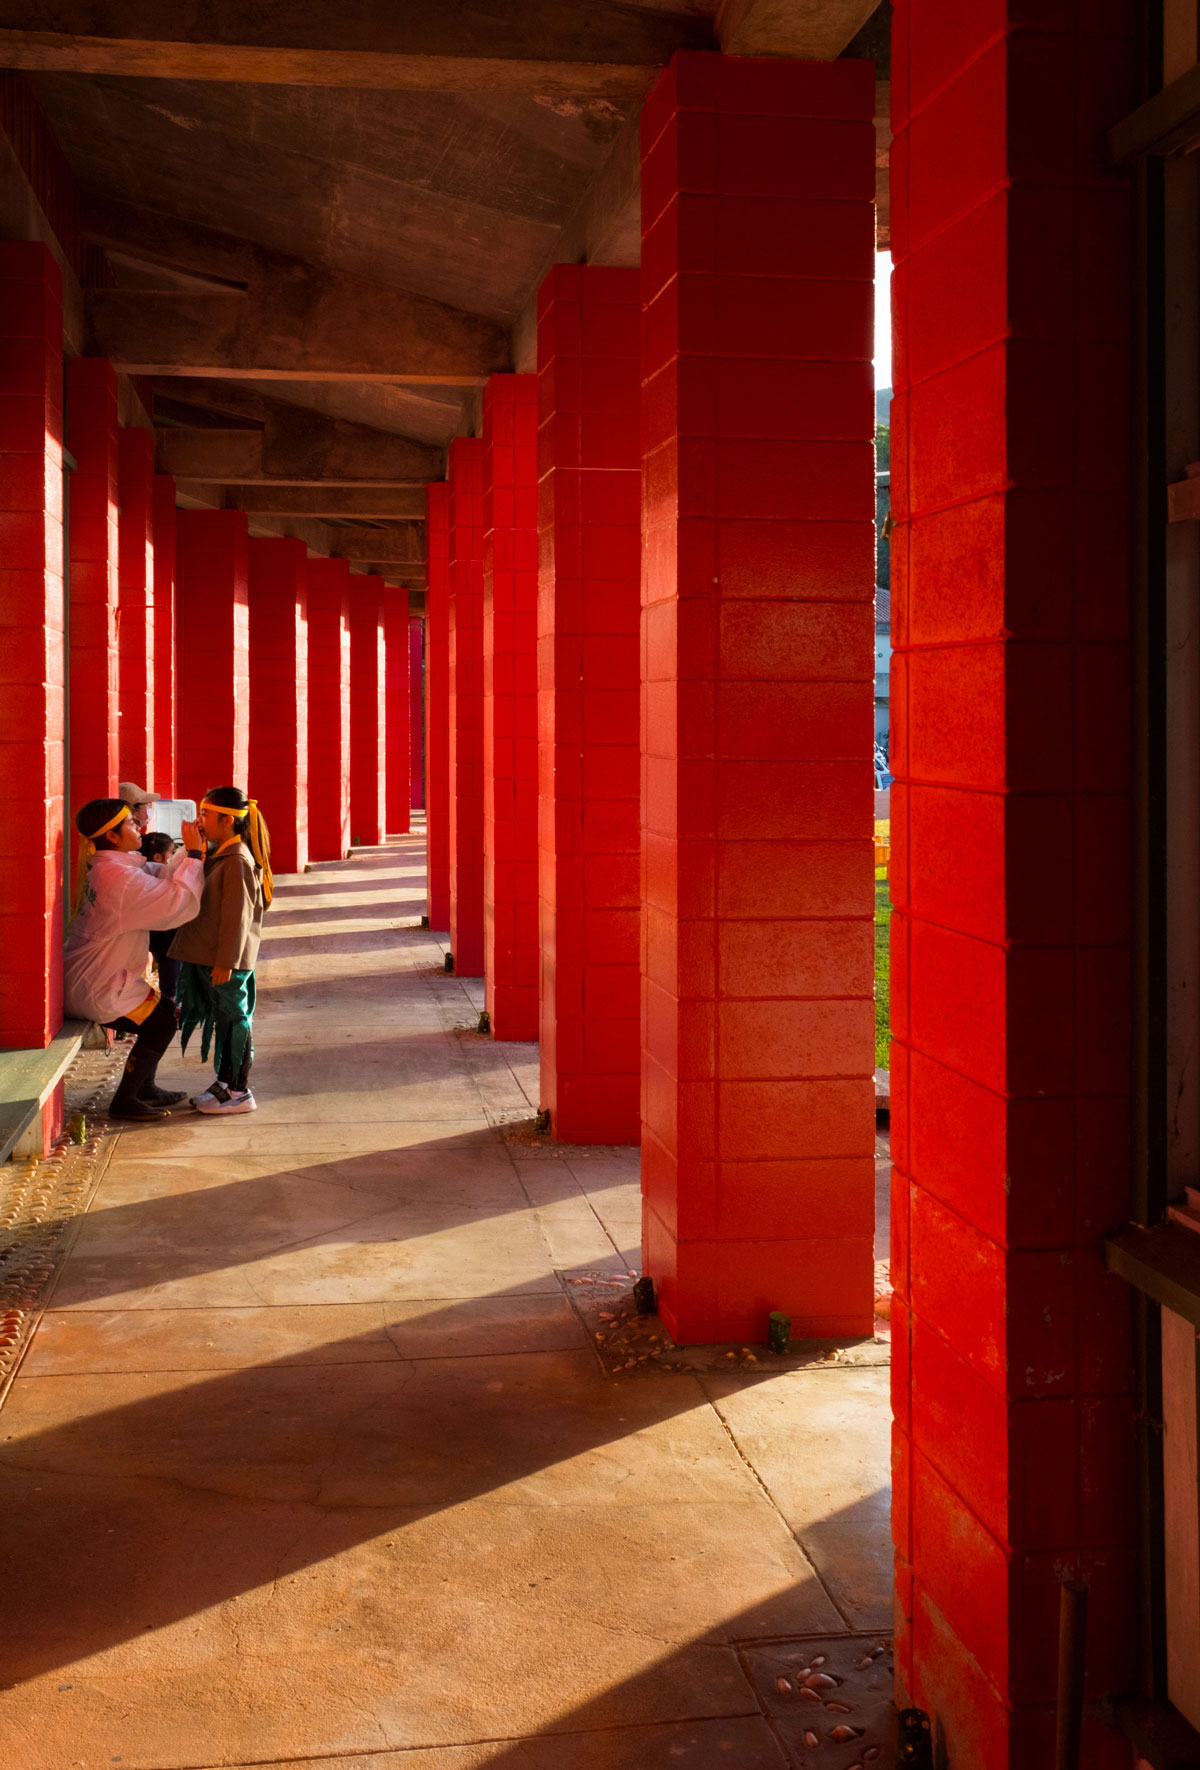
“Atelier Zo A to Z” are presented on the 26 red columns, showing our important design principles and methods in 26 words of Alphabets and figures.
We exhibit the expansion of our activities by mounting them on a kanji character “象” (Zo), which has broad meaning of “Elephant”/“Form”/“Phenomenon.”
Reversion of Okinawa in 1972, end of the martial law in Taiwan in 1987, collapse of the bubble economy and Tokachi in 1991. Three regions and three eras, and Atelier Zo’s activities.
And recent cases of deeply facing relationship between architecture and the human body and 5 senses.
Additionally, about 50 years of Miyashiro town, Saitama prefecture, where architecture continuously live and grow in links with the local citizens.
We sincerely wish many people experience and feel the Atelier Zo’s “AIMAIMOKO.”
Exhibitor Profile
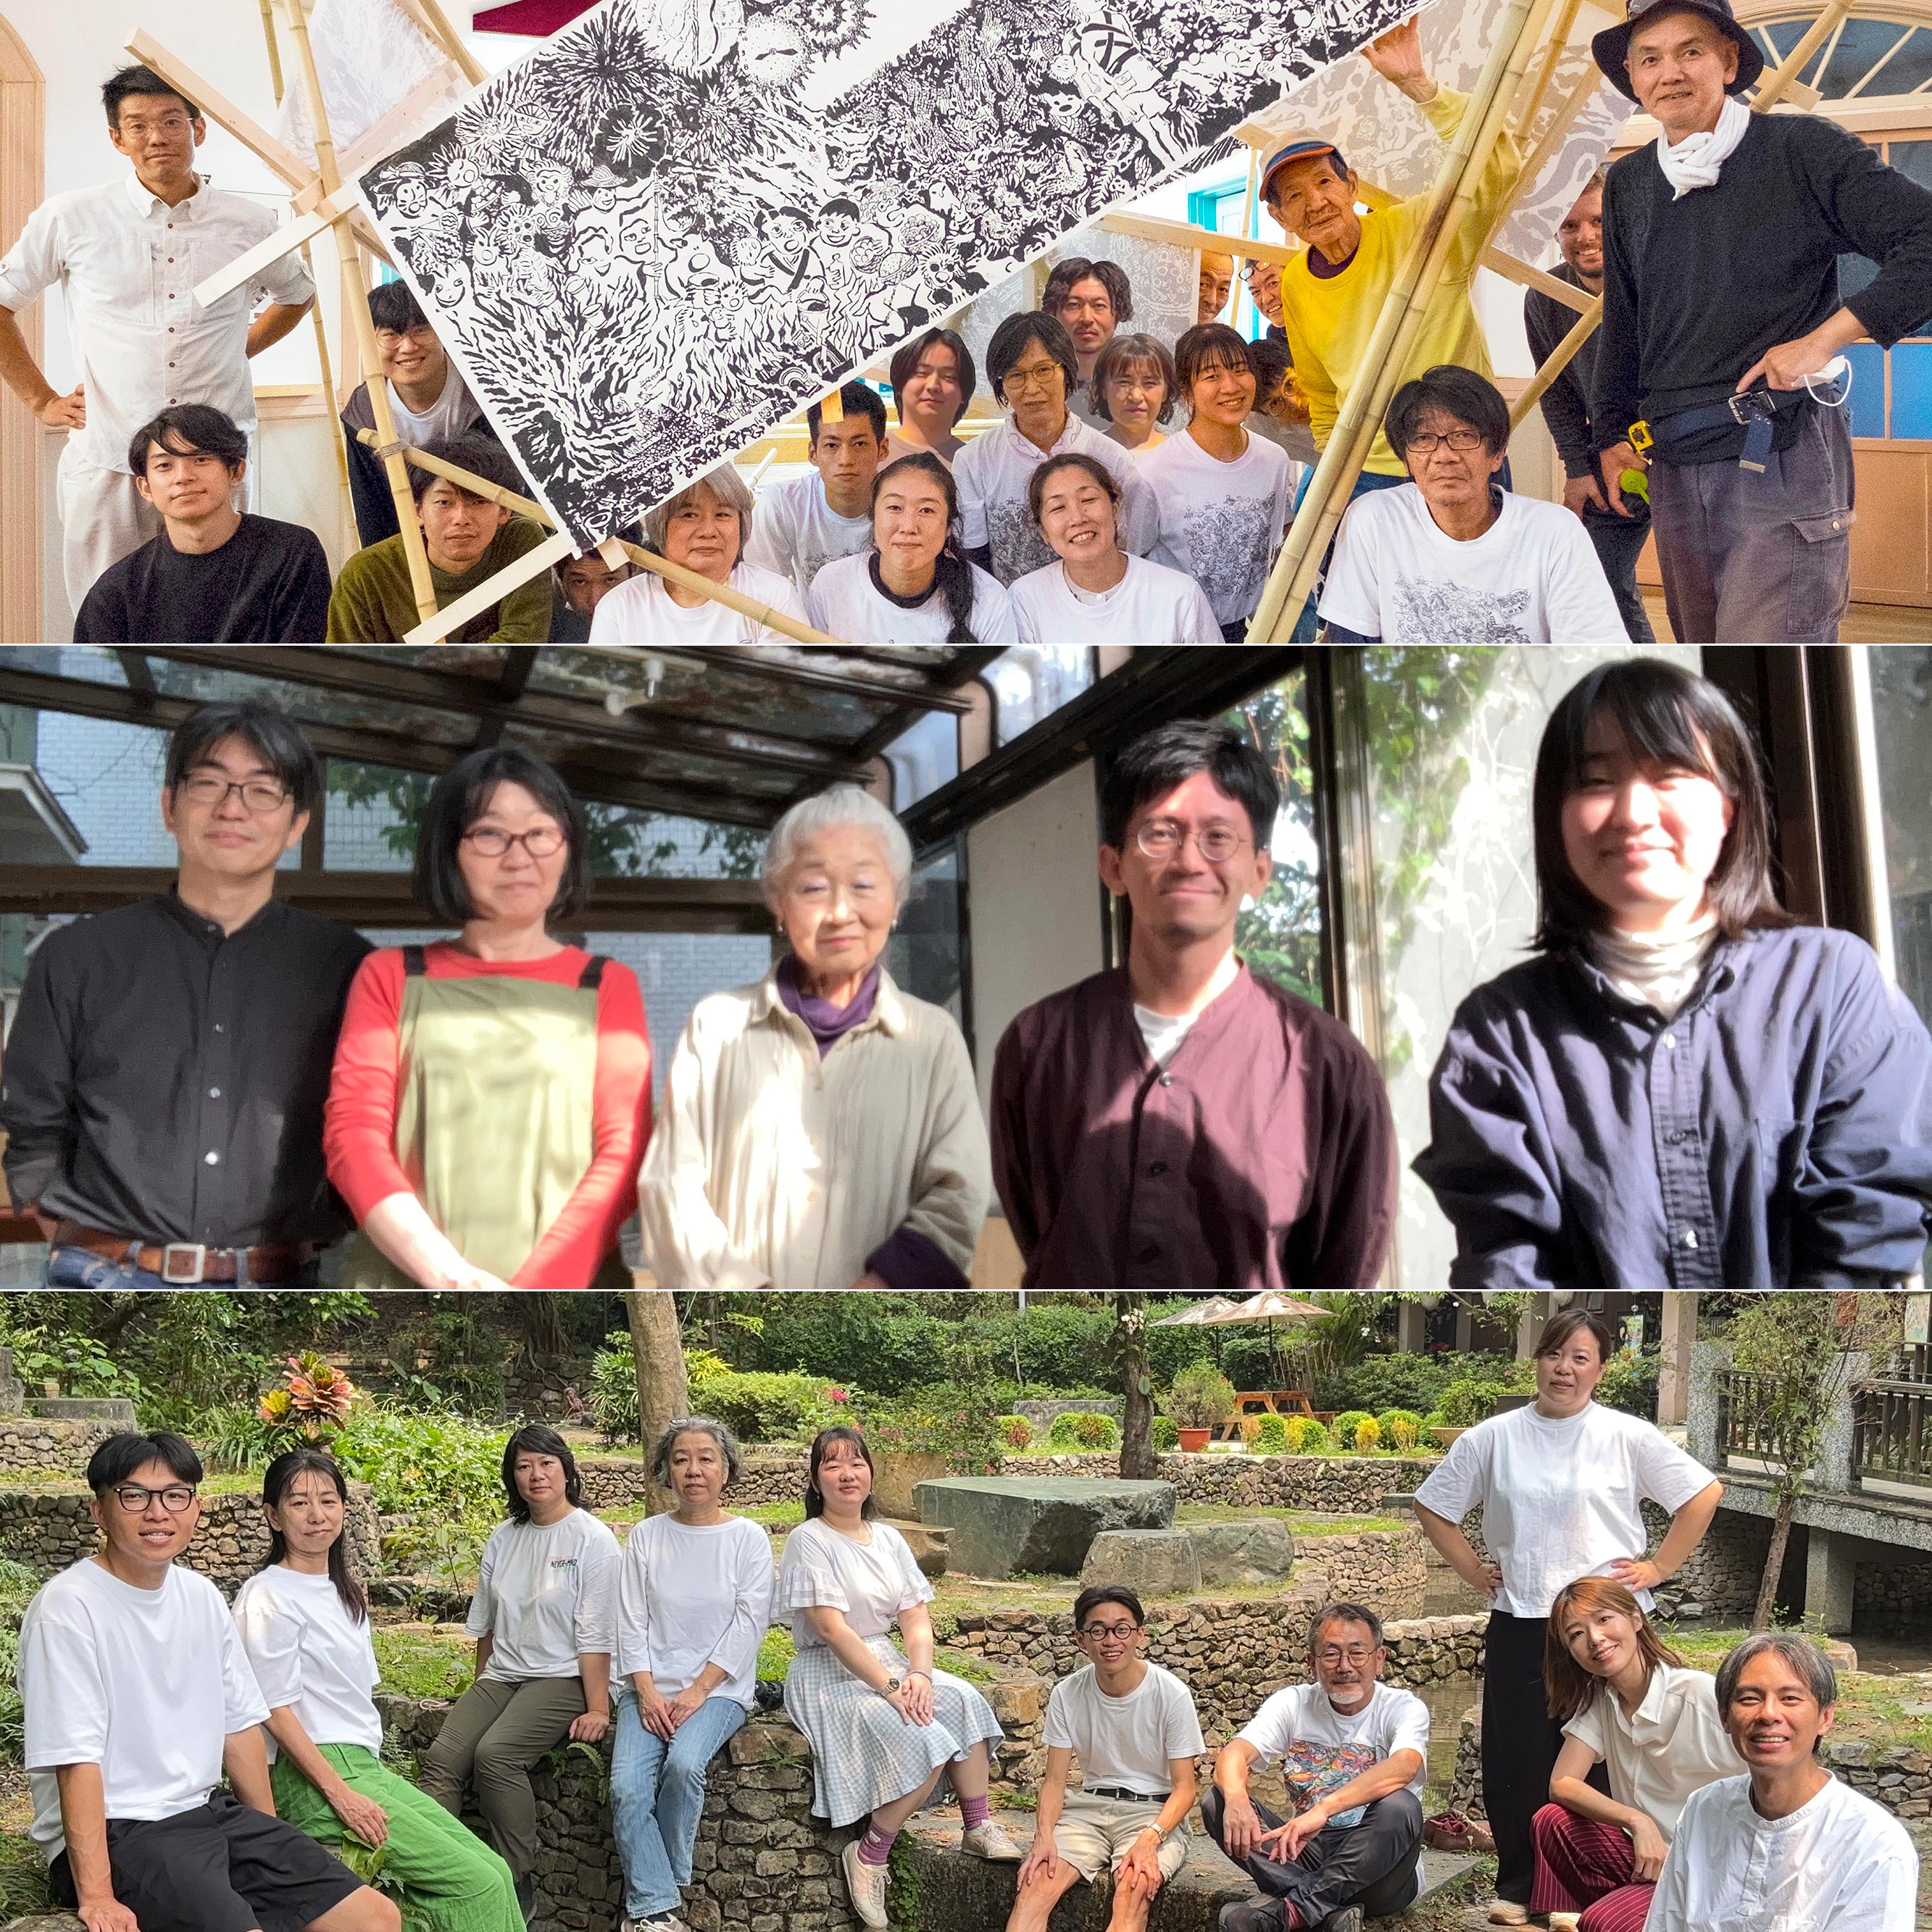
Atelier Zo was established in 1971, when Reiko Tomita, Hiroyasu Higuchi, and Koichi Otake left Takamasa Yoshizaka’s "Atelier U",*1 and Tsutomu Shigemura and Keiko Arimura joined them. After relocating their office multiple times, moving from a prefab structure in a temple cemetery in Waseda to a vacant building in Shinjuku’s Kabukicho district, the second floor of a warehouse in Ochiai, and a multi-tenant building in Koenji, they moved to Otofuke Town in the Tokachi region of Hokkaido in 1991. They moved from Tokyo in midst of frenzy bubble economy, with Takano Landscape Planning, a firm they had been sharing a large residence in Higashi-Nakano. Zo also began design activities in Taiwan in 1987. Currently, the group is led by three representatives—Eirai Iwata, Ikuyo Seki, and Kenji Hojo—and operates from three bases: Tokachi (Hokkaido), Tokyo, and Yilan County (Taiwan). They continue to engage with local communities, the environment, and the livelihood of people through projects of various scales, including residences, facilities for the elderly, childcare facilities, urban planning, and parks.
Major awards include the 27th Minister of Education Award for Fine Art Encouragement Prize (Newcomer Category) for the Nakijin Central Community Center; the 33rd Architectural Institute of Japan (AIJ) Prize (for Works) for the Nago City Hall; the 1st Ishikawa Landscape Grand Prize for Jomon Mawaki Onsen; and the FIABCI-Taiwan Real Estate Excellence Award (Gold Award) for Tainan Yanshui Elementary School.
TEAM ZOO is a name for the team of vaguely collected member firms, Zo (Elephant) and firms like, Iruka (Dolphin), Kuma (Bear), Arinko (Ant), and so on. Also, it is a name for their soccer team, 2 times champion of the All-Japan Architecture Firm Succor League at the time of its establishment.
*1
An architectural firm established in 1964, originated from the Takamasa Yoshizaka Laboratory at Waseda University, led by Yoshizaka following his return from working under Le Corbusier.
Major Works
Lecture
Atelier Zo Lecture "AIMAIMOKO: Atelier Zo A to Z"
Registration Not Open| Date/Time | Friday, February 5, 2027 at 17:30 (event scheduled to end at 19:30) |
| Venue | Kenchiku Kaikan Hall (5-26-20, Shiba, Mitano-ku, Tokyo) |
| Seats | 300 seats / Free admission |
| Languages | Japanese |
| How to Attend | Free admission. Prior registration required during the registration period from the TOTO GALLERY·MA website. |
| Registration Period | Monday, November 30 - Sunday, January 24, 2027 If demand exceeds capacity, attendees will be selected by lottery. Registrants will be notified of lottery results by Friday, January 29. |
*This event will be in Japanese only.
Exhibition Information
| Title | AIMAIMOKO: Atelier Zo A to Z |
| Dates | Thursday, January 14 - Sunday, March 21 |
| Hours | 11:00–18:00 |
| Closed | Mondays, public holidays (Open on March 21) |
| Admission | Free |
| Venue | TOTO GALLERY·MA |
| Organization | TOTO GALLERY·MA |
| Planning | TOTO GALLERY·MA Planning and Management Committee (Special Advisor=Tadao Ando, Members=Momoyo Kaijima / Akihisa Hirata / Seng Kuan / Tsuyoshi Tane) |
| Advisor | Momoyo Kaijima |
| Cooperation | Eiji Kitada / Yutaka Harui |
| Support | Tokyo Society of Architects & Building Engineers / Tokyo Association of Architectural Firms / The Japan Institute of Architects Kanto-Koshinetsu Chapter / Architectural Institute of Japan Kanto Chapter / Japan Federation of Architects & Building Engineers Associations |
〒107-0062 東京都港区南青山1-24-3 TOTO乃木坂ビル3F
東京メトロ千代田線乃木坂駅3番出口徒歩1分


