Description of contents
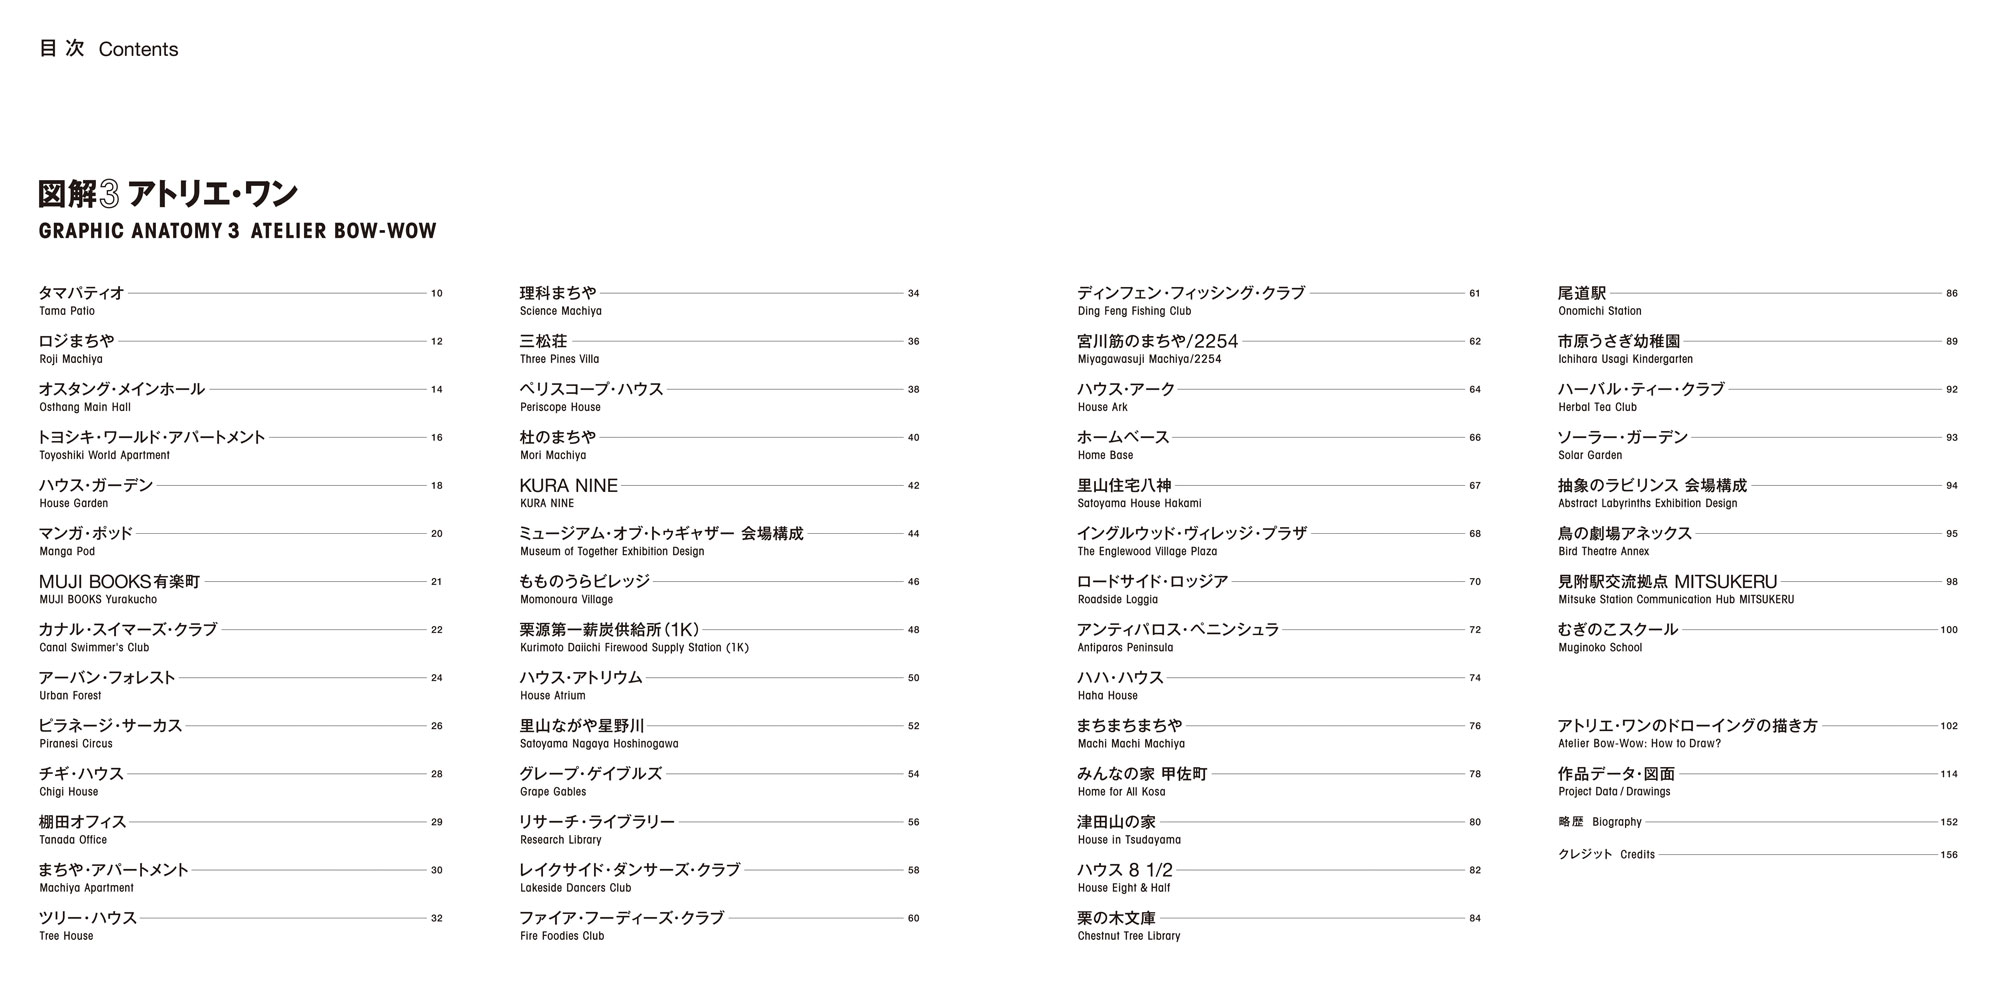
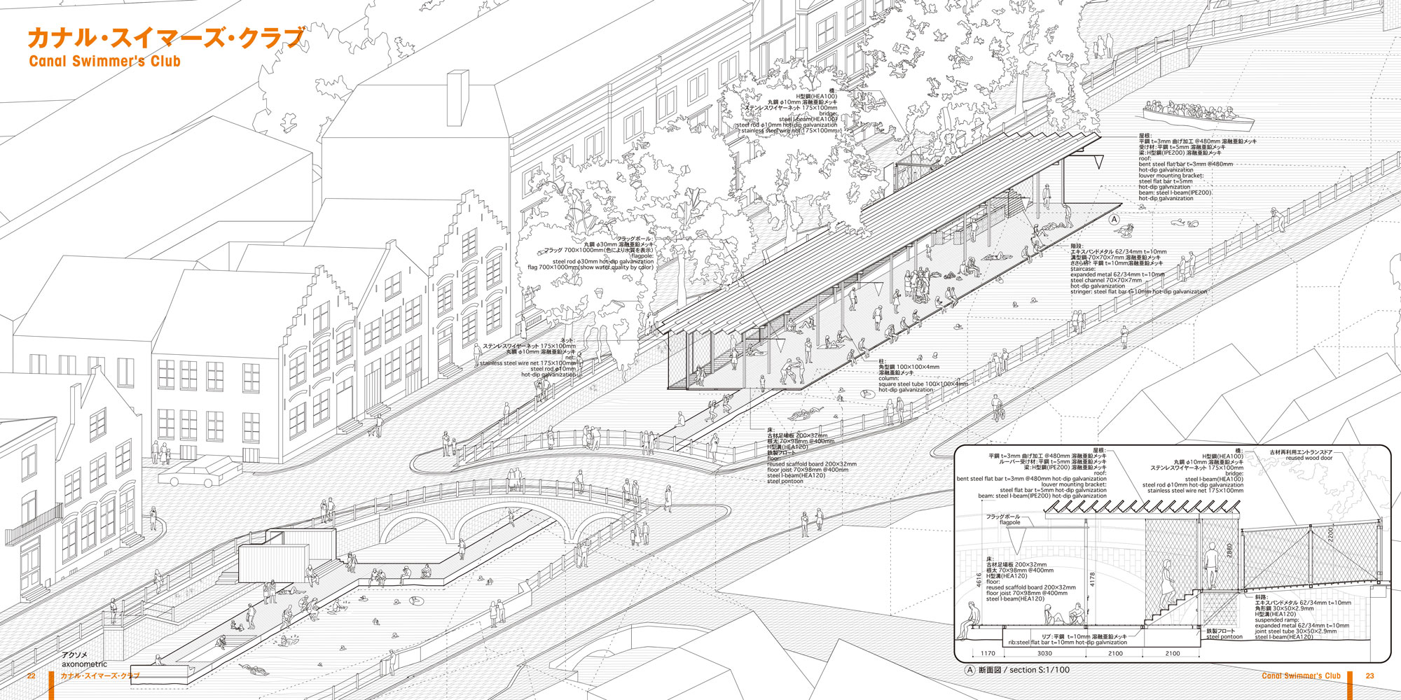
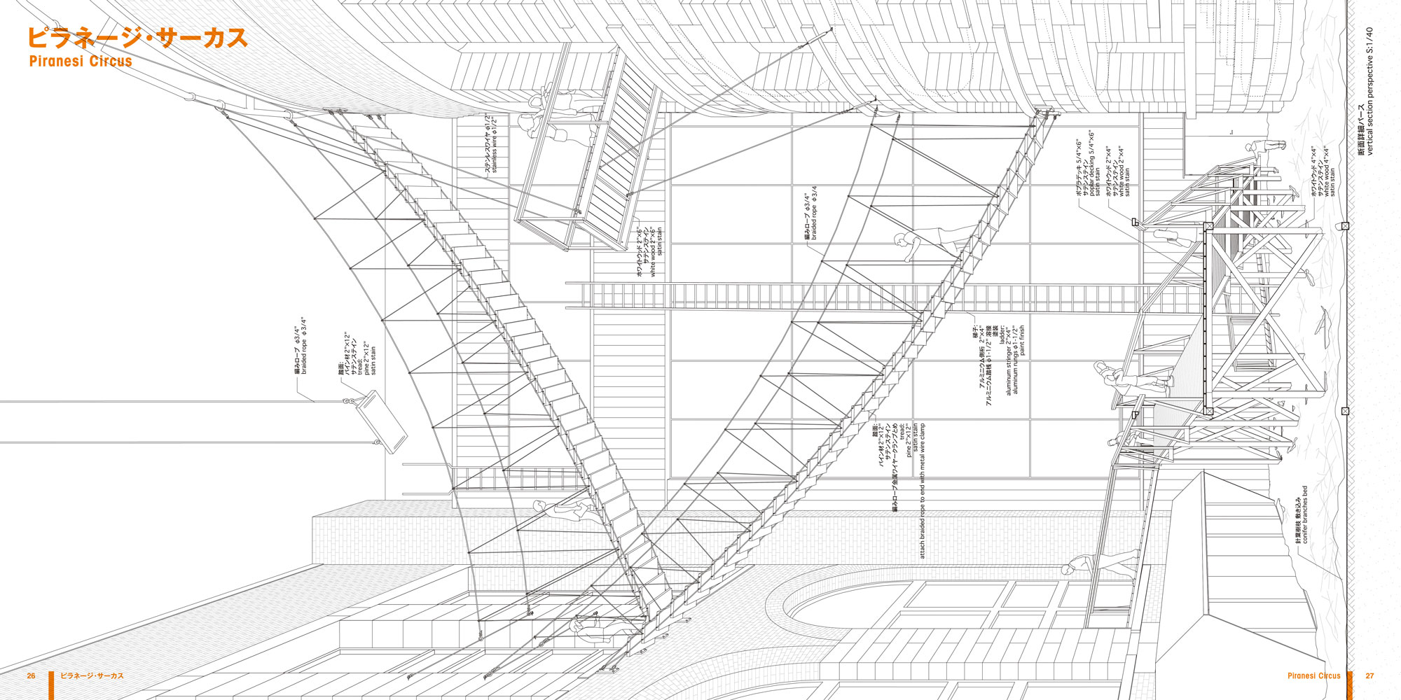
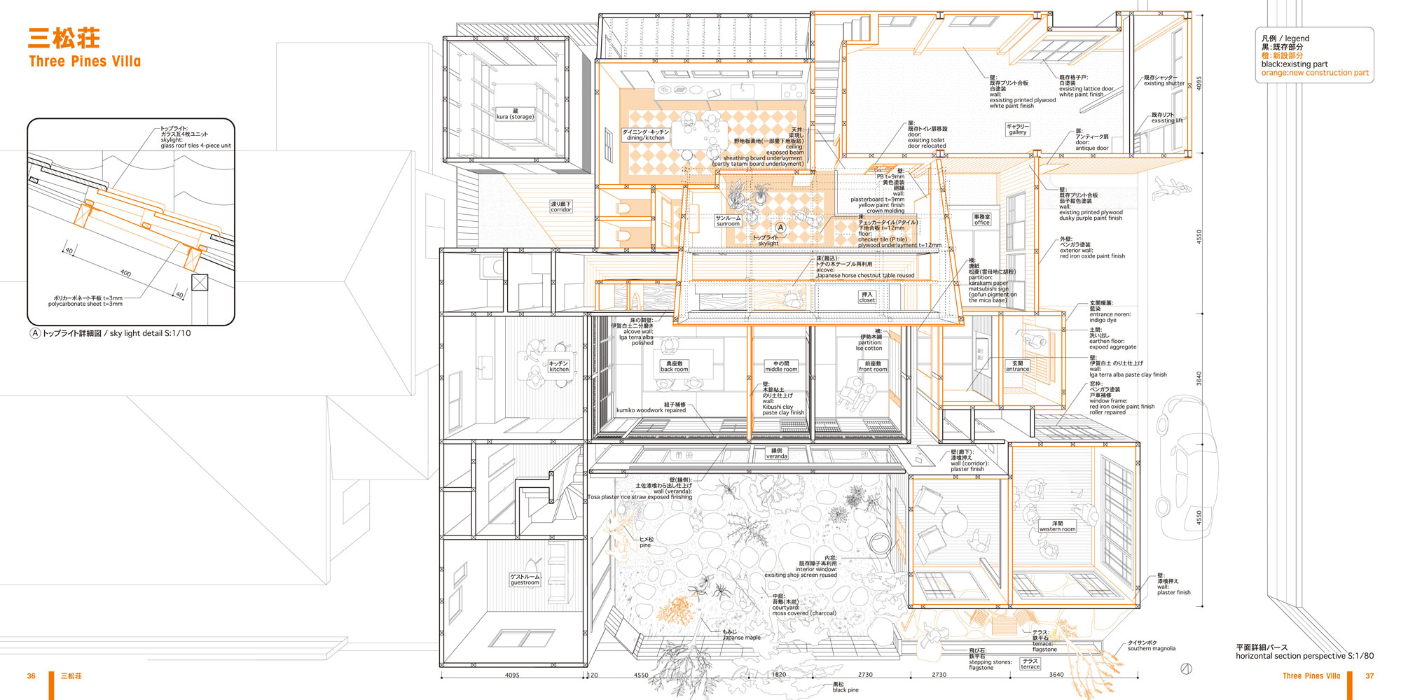
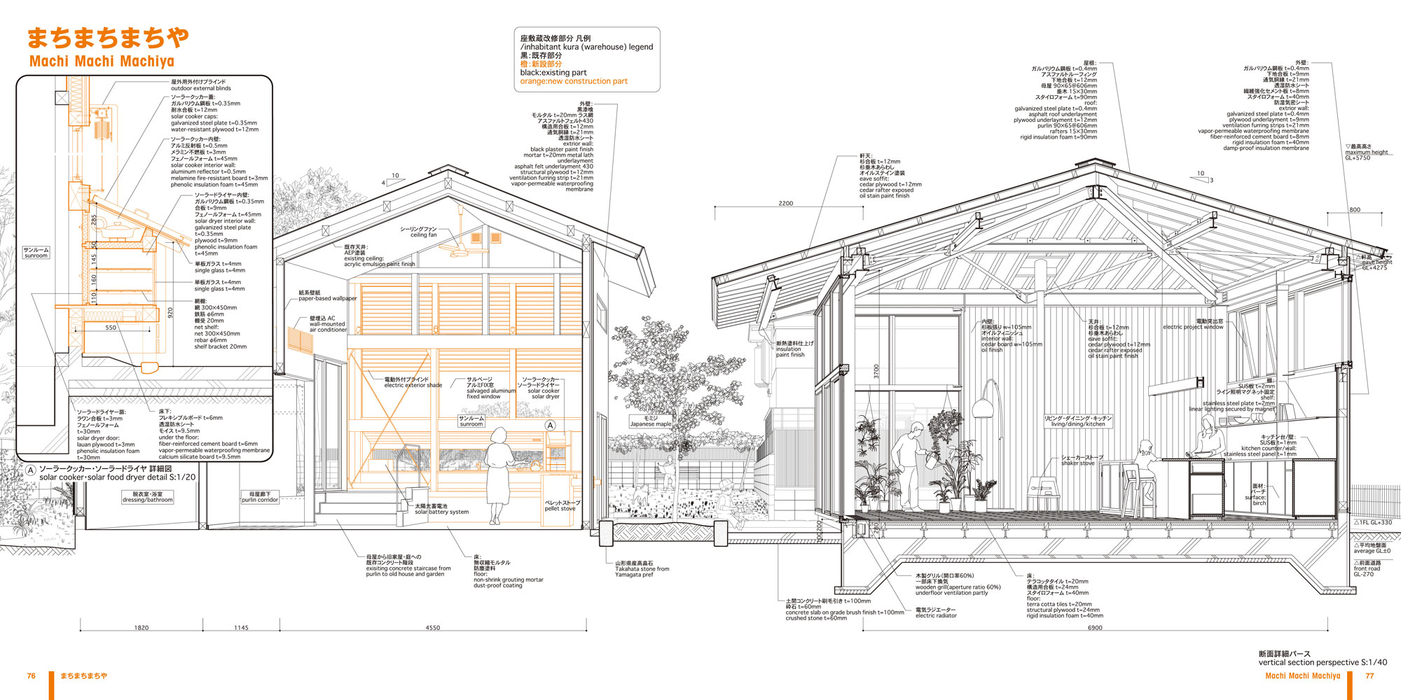
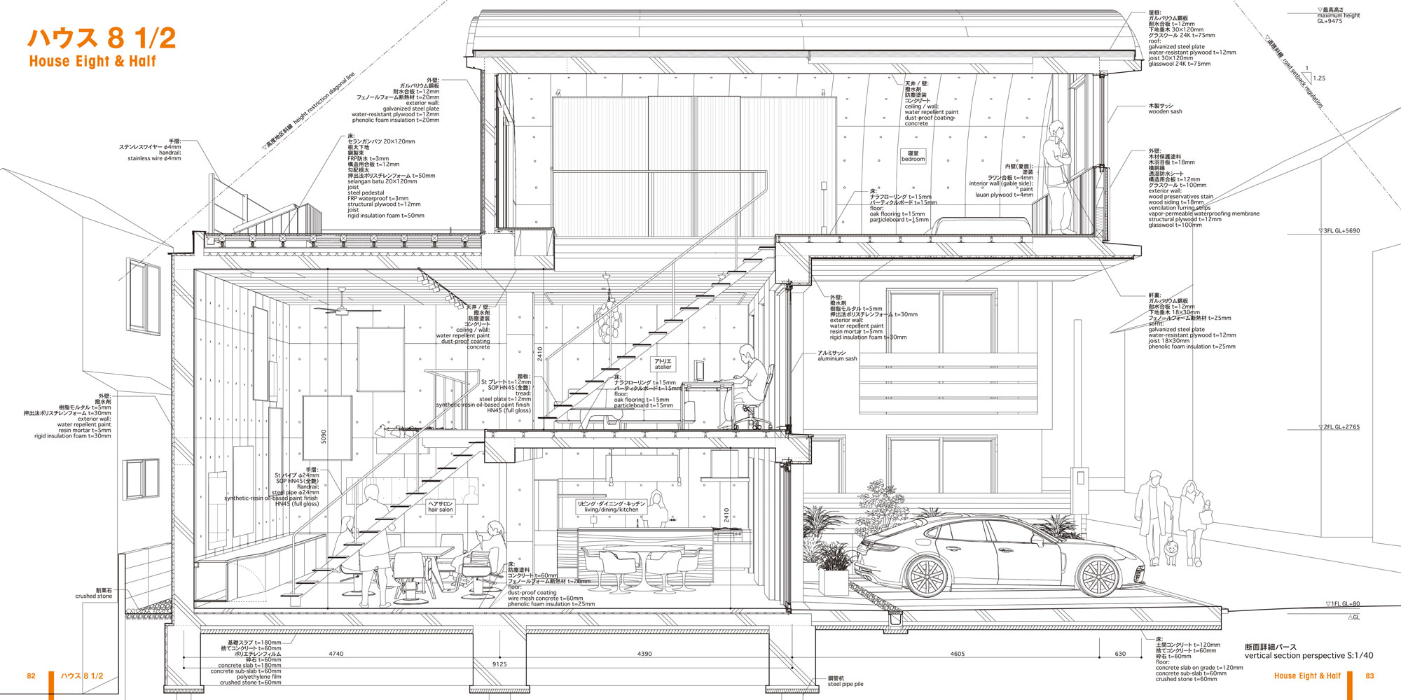
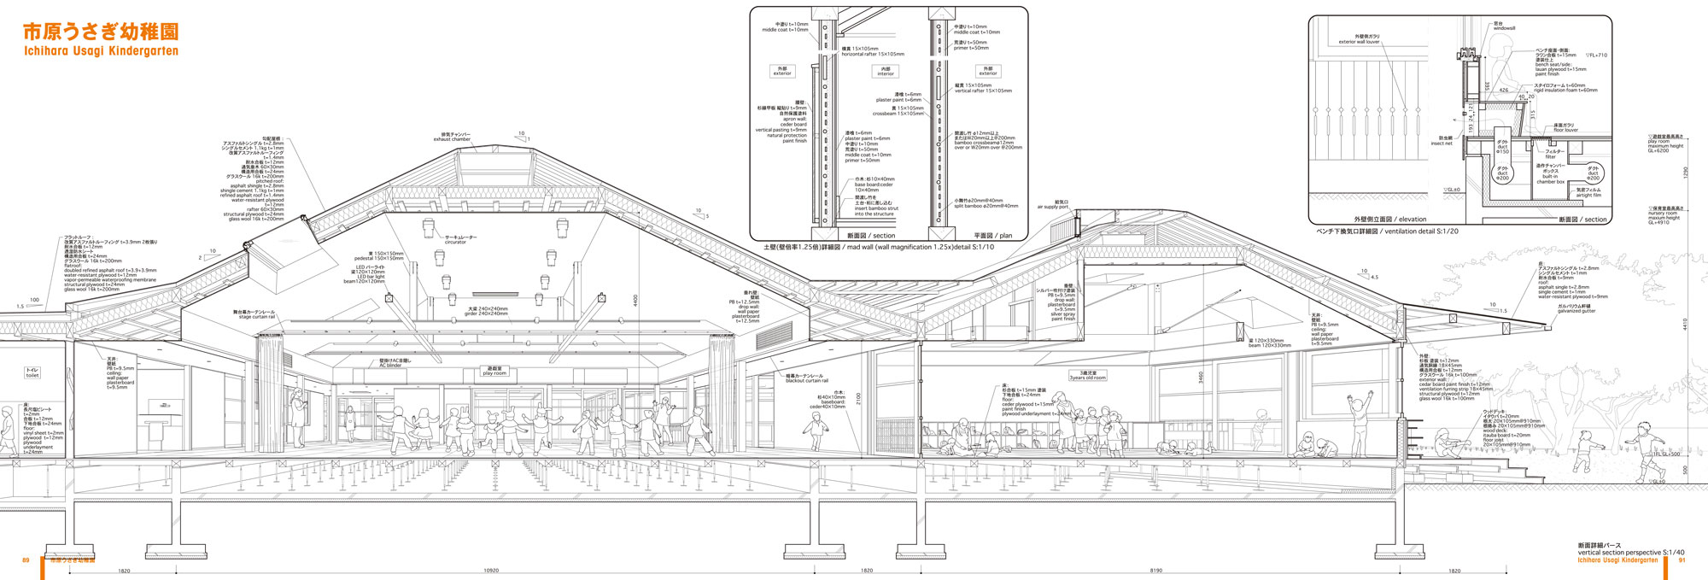
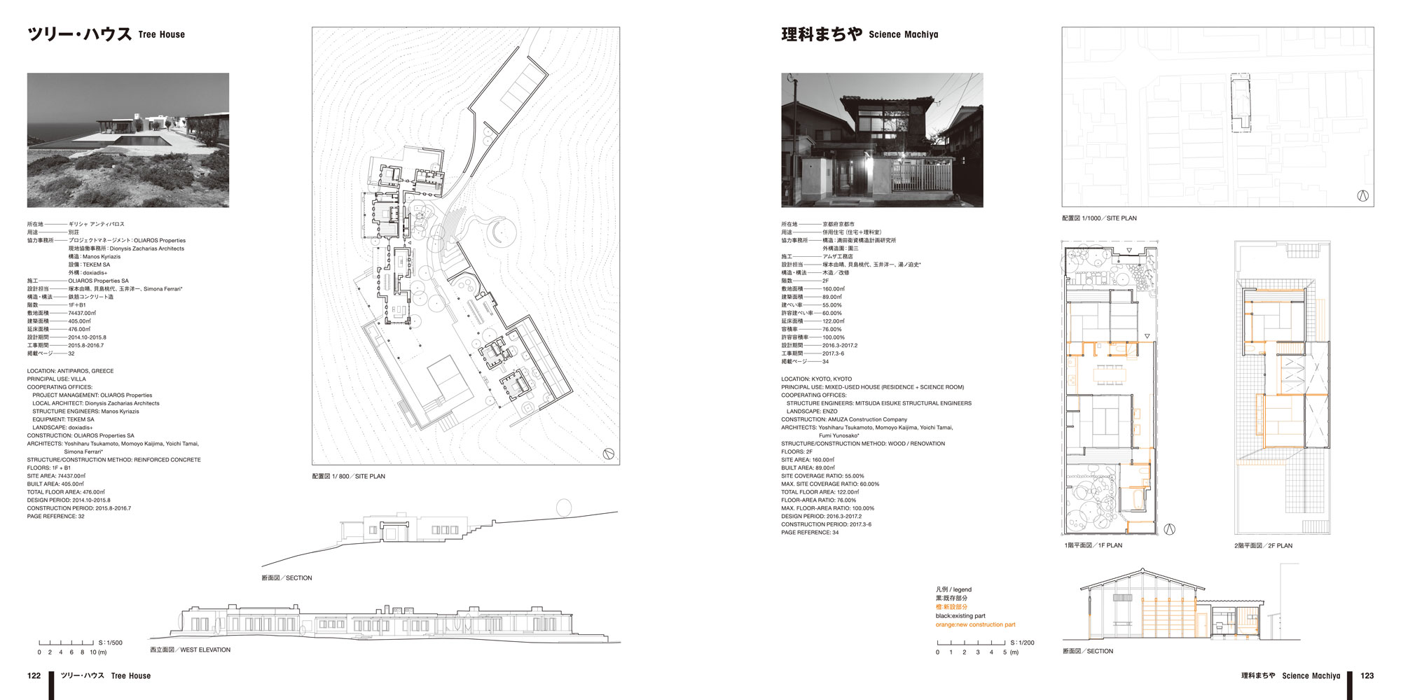
This is the third installment in Atelier Bow-Wow’s long-running “Graphic Anatomy” series. Following the first, which featured residential projects, and the second, which included public architecture and installations, this third volume presents a carefully curated selection of 50 projects completed since 2014. A new feature of this book is the use of color-coding to clearly distinguish repurposed and renovated portions of the buildings. The unique illustrative style of drawings, incorporating everything from structures to finishes, furniture, landscaping, and even the behavior of people, brings the architectural details and charm of the spaces to life.
Profile
Atelier Bow-Wow
Established in Tokyo in 1992 by Yoshiharu Tsukamoto (b. 1965)
and Momoyo Kaijima (b. 1969).
Yoichi Tamai became a partner in 2015.
Yoshiharu Tsukamoto
1965 Born in Kanagawa, Japan
1987 Graduated from Tokyo Institute of Technology
1987~88 Studied at École Nationale Supérieure d'Architecture de Paris-Belleville (U.P. 8)
1994 Graduated from Tokyo Institute of Technology Postgraduate School
2003, 2007 Visiting Critic at Harvard University Graduate School of Design
2007, 2008 Visiting Critic at University of California, Los Angeles
2011~12 Visiting Professor at Royal Danish Academy of Fine Arts, School of Architecture
2011 Visiting Professor at Barcelona Institute of Architecture
2012 RIBA International Fellowship
2012 Guest Professor at Kyoto Seika University
2013 Visiting Critic at Cornell University
2016 Professor at Tokyo Institute of Technology
2020~ General Association Small Earth, director
2022 Wolf Prize Laureate in Architecture 2022
2024~26 Rothwell Co-Chairs at the University of Sydney's School of Architecture, Design and Planning
Present Professor, Institute of Science Tokyo
Momoyo Kaijima
1969 Born in Tokyo, Japan
1991 Graduated from Japan Women's University Department of Housing and Architecture
1994 Graduated from Tokyo Institute of Technology Graduate School
1996~97 Studied at ETH Zurich with Swiss National Scholarship
2000 Studied at Tokyo Institute of Technology Postgraduate School
2000~09 Assistant Professor at University of Tsukuba
2003, 2013 Visiting Critic at Harvard University Graduate School of Design
2005~07 Visiting Professor at ETH Zurich
2009~22 Associate Professor at University of Tsukuba
2011~12 Visiting Professor at Royal Danish Academy of Fine Arts, School of Architecture
2012 RIBA International Fellowship
2014~15 Visiting Professor at Rice University
2015~16 Visiting Professor at TU Delf
2017 Visiting Professor at Columbia University
2017~ Professor of Architectural Behaviorology at ETHZ
2017~24 Vice President of NPO Cheer Art
2018 The curator of Japan Pavilion at the 16th International Architecture Exhibition – La Biennale di Venezia
2022 Wolf Prize Laureate in Architecture 2022
2023, 2026 Visiting Professor at Yale University
2024~ President of NPO Cheer Art
2024~26 Rothwell Co-Chair at the University of Sydney's School of Architecture, Design and Planning
Yoichi Tamai
1977 Born in Aichi, Japan
2002 Graduated from Tokyo Institute of Technology
2004 Graduate from Graduate school of Tokyo Institute of Technology, M.Eng.
2004~ Architect at Atelier Bow-Wow
2015~ Partner at Atelier Bow-Wow
2023~ Lecturer at Meijo University
2024~26 Rothwell Co-Chairs at the University of Sydney's School of Architecture, Design and Planning